Venue Site Visit Checklist: What to Measure, Photograph and Ask
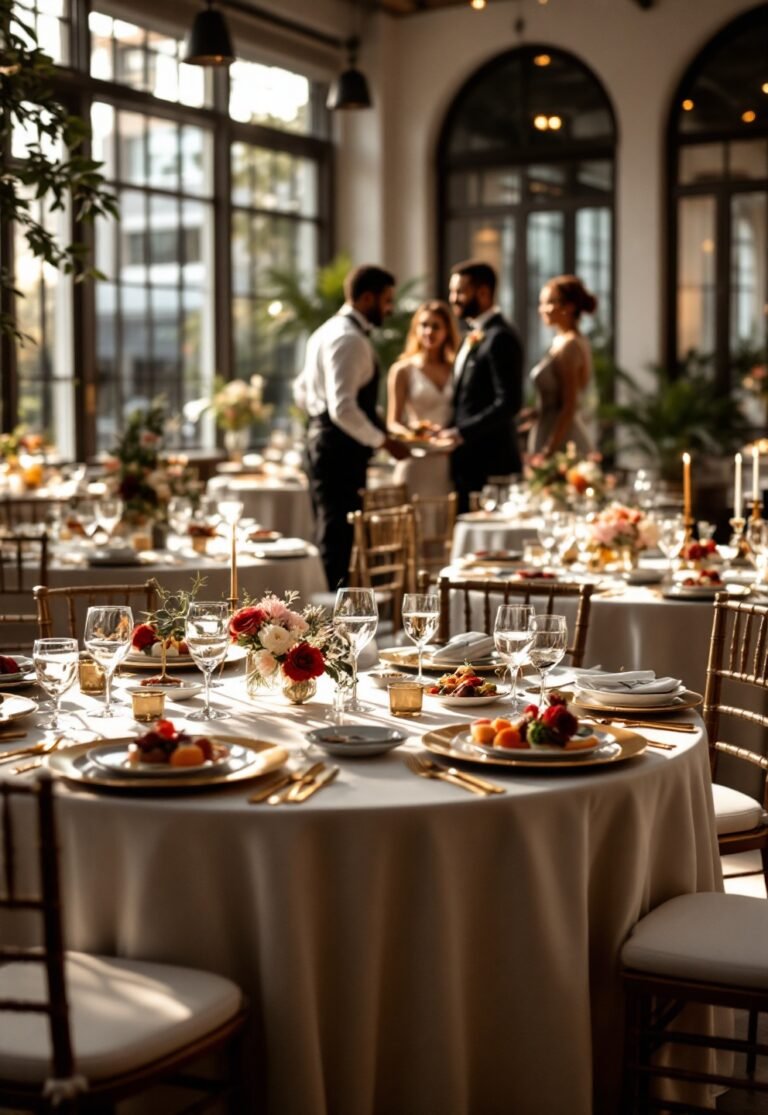
A venue can look perfect in photographs and still be wrong for your event. The lift is too small for the band’s flight cases, the only route to the garden is three steps down, the kitchen cannot handle a plated dinner, or the room that seats 120 “theatre style” holds 70 at round tables with a dance floor. Almost all of these problems are visible on a well-planned site visit. This guide explains when to visit, who to bring, what to measure and photograph, the questions to ask the venue, and how to compare two or three venues fairly afterwards.
When to visit, and how many times
Most events need two visits. The first visit happens before you sign: its job is to decide whether the venue works at all. The second visit happens a few weeks before the event with your key suppliers: its job is to confirm the layout, access and timings in detail. For larger or more complex events, a third short visit on the same day of the week and time of day as your event is worth the effort, because it shows you light, noise, parking and other bookings as they will actually be.
Book visits at a time when the venue manager can give you their full attention, and ask to see the spaces empty and, if possible, set up for an event similar to yours. Our event planning timeline shows where both visits fit in the overall countdown.
What to bring
- Your expected guest numbers, the format (seated dinner, standing reception, conference) and a rough running order.
- A tape measure or laser measure, and a phone for photos and short videos.
- A floor plan from the venue, printed so you can mark it up.
- A list of your suppliers’ requirements: power, access, vehicle sizes, set-up time.
- This checklist, so nothing depends on memory.
The walk-round: follow the guest’s route
Start where your guests will start: the car park, the drop-off point or the nearest station. Walk the route they will take and note anything that will slow them down or confuse them.
- Arrival: Is the entrance obvious? Where do taxis stop? Is there lighting for an evening departure?
- Welcome area: Where will coats go? Where will guests wait if drinks are served before the main room opens?
- Steps and levels: Count every step between the entrance, the main room, toilets and outdoor areas. Note ramps and lifts, and their sizes. Our event accessibility checklist lists the details that matter for guests with mobility, hearing or sight needs.
- Toilets: How many, where, and are they accessible? Will they be shared with other bookings?
- Outdoor spaces: Surfaces, slopes, lighting and how far they are from the main room if it rains.
Measure the main room properly
Capacity figures are usually given for the most efficient layout, which is rarely the one you want. Measure the usable floor area yourself, and note anything that takes space away: pillars, fireplaces, fixed bars, radiators, fire exits that must stay clear and doors that open inwards.
| Layout | Typical space per guest (rough guide) | Notes |
|---|---|---|
| Theatre (rows of chairs) | About 0.6 to 0.8 m² | The highest capacity figure, often the one quoted. |
| Standing reception | About 0.8 to 1 m² | Add space for bars, food stations and a DJ. |
| Round tables, seated dinner | About 1.2 to 1.5 m² | Add a dance floor, stage and service routes separately. |
| Classroom or workshop | About 1.5 to 2 m² | Tables take far more room than chairs alone. |
These are planning figures only: the venue’s licensed capacity and fire rules always come first. Ask the venue to draw your layout on their floor plan, then check it against your measurements. If you are planning a seated meal, our event seating plan guide explains how table shape and spacing change the numbers.
Back of house: what suppliers will need
Guests see the front of the venue; suppliers live in the back. Many event-day problems start here, so walk these areas too:
- Loading access: Where can vans park and unload? Is there a height or weight limit? How far is the walk from the loading point to the room, and does it involve stairs or a small lift?
- Doors and corridors: Measure the narrowest door on the route. Staging, flight cases, large floral pieces and catering equipment all have to fit through it.
- Power: Where are the sockets, and are any on separate circuits? Is there a three-phase supply for bands or catering kit? Who to contact if something trips?
- Kitchen: Is there a full kitchen, a prep kitchen or nothing at all? Can outside caterers use it? Where is water, and where does waste go?
- Storage and green room: Is there a lockable room for supplier kit, personal belongings and performers?
Our load-in and load-out plan shows how to turn these answers into a schedule your suppliers can follow.
Questions to ask the venue manager
- What time can suppliers arrive, and when must everything be cleared out? Is there a charge for early access or late finishes?
- What is included in the hire fee: tables, chairs, linen, staff, cleaning, security?
- Are there approved or exclusive suppliers we must use, such as catering, bars or AV? Is there a fee for using our own?
- What are the rules on noise, music end times, candles, confetti, decorations fixed to walls and smoke or haze machines?
- Will any other events be on at the same time, and do we share any spaces or facilities?
- Who will be the venue contact on the day, and how do we reach them?
- What insurance and paperwork do our suppliers need to provide, such as public liability and electrical testing certificates?
- What is the wet-weather option for any outdoor elements?
- What are the deposit, payment and cancellation terms?
Ask for the answers in writing, ideally as part of the booking contract. Our supplier contract checklist covers the clauses worth checking before you sign.
Photograph and record everything
Take photos from each corner of the main room, the entrance, the loading route, power points, the kitchen and any outdoor area. A short video of the walk from loading bay to room is invaluable for suppliers who cannot visit. Write the measurements directly on the printed floor plan before you leave, while you still remember which wall is which.
Comparing venues afterwards
Comparing venues from memory tends to favour whichever looked best on the day. A simple scorecard is fairer. Score each venue from 1 to 5 on the factors that matter for your event, and add notes on any dealbreakers.
| Factor | What a 5 looks like |
|---|---|
| Capacity for your layout | Comfortable fit with your real layout, not just the quoted figure |
| Guest access | Easy arrival, step-free routes, enough accessible toilets |
| Supplier access | Close loading, wide doors, enough set-up time |
| Facilities | Kitchen, power and storage match what your suppliers need |
| Rules and restrictions | No rules that block key parts of your plan |
| True total cost | Hire fee plus extras, required suppliers, staffing and overtime |
Calculate the true total cost before you compare prices. A cheaper hire fee can become the most expensive option once you add furniture, mandatory suppliers and late-finish charges.
Common site-visit mistakes
- Visiting only in daylight when the event is in the evening.
- Trusting the theatre-style capacity for a seated dinner.
- Not measuring the narrowest door on the supplier route.
- Forgetting to ask about other events on the same day.
- Leaving without written answers on access times and restrictions.
FAQs
How long should a site visit take?
Allow at least an hour for the first visit and longer for the second, especially if suppliers are joining. Rushed visits are when the important details get missed.
Should suppliers come to the first visit?
Usually not. Bring them to the second visit, once the venue is booked. The exception is a supplier with unusual needs, such as a large stage or marquee, whose requirements could rule a venue out.
What if I cannot visit in person?
Ask for a live video call walking the guest and supplier routes, a measured floor plan, and photos of doors, power points and the kitchen. Ask for written answers to every question above.
Walk the guest route, walk the supplier route, measure for your real layout and get the answers in writing. That turns a venue that looks right into one you know will work.