Industrial Warehouse Event Venues: What to Check, How to Style Them and the Hidden Costs
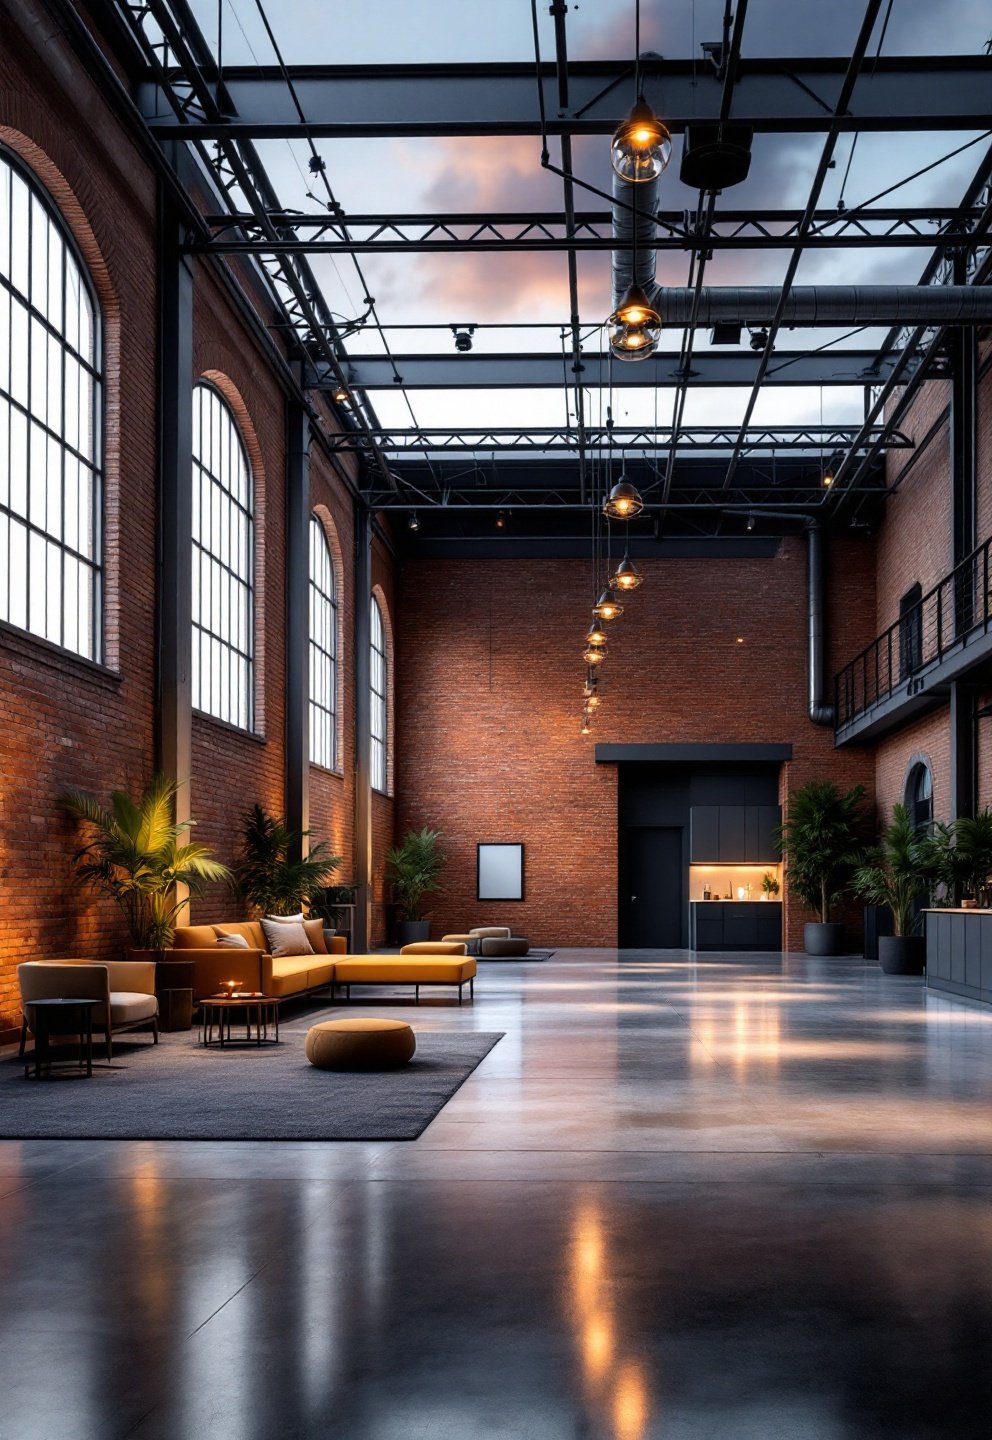
An industrial warehouse gives you something few hotels or banqueting suites can: height, raw brick and steel, and a huge open floor you can shape however you like. That freedom is also the catch. Most warehouse venues are hired as an empty shell, and everything that makes an event work, from power and toilets to heating, sound and lighting, has to be planned and brought in. This guide covers what to check before you book, how to style the space so it feels intentional rather than unfinished, and the costs people most often forget.
First, find out what kind of hire it is
Warehouse venues fall into two broad groups, and the difference changes your budget completely.
- Dry hire: you rent the space only. You bring in catering, bar, furniture, lighting, toilets, power and sometimes even security and cleaning. Cheaper on paper, but you become the production manager.
- Managed or “event-ready” warehouses: the venue has installed toilets, a kitchen or catering prep area, mains power distribution, basic lighting and a licence, and often has a list of approved suppliers. The hire fee is higher, but many hidden costs disappear.
Ask for the venue’s technical pack or venue information sheet. If they do not have one, treat that as a sign you will be doing more of the work yourself.
Ten things to check before you book
- Capacity and licence. What is the maximum capacity for a standing event and for a seated dinner? Is there a premises licence for alcohol and music, or will you need a temporary licence? In England and Wales, a Temporary Event Notice covers events of up to 499 people (including staff), so larger events need the venue’s own licence.
- Fire safety. Number and location of fire exits, whether a fire risk assessment exists, and what the venue requires from you (flame-retardant certificates for drapes, no naked flames, stewards per number of guests).
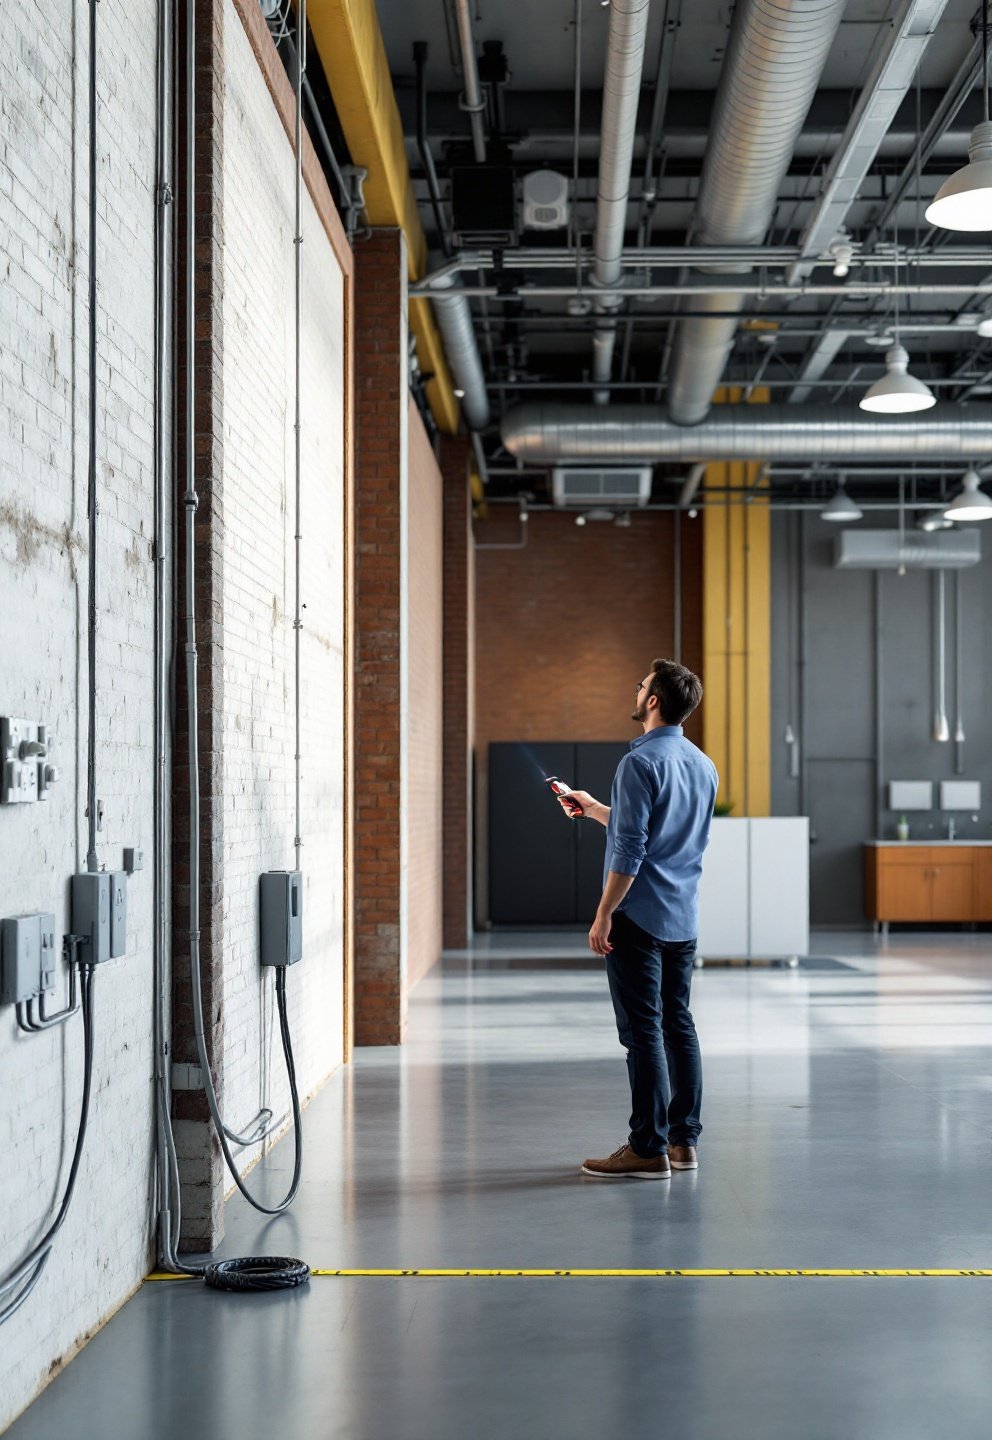
- Power. How much power is available, where the sockets or distribution boards are, and whether a generator is needed for catering, lighting and sound. Ask your suppliers for their power requirements before you agree the venue.
- Toilets. How many permanent toilets there are, and whether you need to hire additional units. A common planning guide is roughly one toilet per 50 to 75 guests for an evening event with a bar, more if the event is long.
- Heating and ventilation. Large volumes of air are slow and expensive to heat. Ask what the building feels like in your month, whether indoor-safe heaters are allowed, and how the space is ventilated when full.
- Access and loading. Is there a loading bay or wide doors for staging, furniture and catering equipment? What are the access times for setting up and clearing, and is there parking for supplier vans?
- Rigging points. If you want to hang lighting, drapes or installations from the roof, ask whether the beams have a certified load rating. Many old buildings do not, which means ground-supported trusses instead.
- Floor. Concrete floors can be dusty, uneven or marked. Ask whether the floor is sealed and whether you can lay carpet tiles, staging or a dance floor.
- Noise and neighbours. Is there a music curfew or a decibel limit? Many warehouses sit near homes, and late-night noise restrictions are common.
- Accessibility. Step-free access, an accessible toilet and a route that avoids cables and loading areas. Our event accessibility checklist covers what to ask in detail.
Styling a warehouse so it feels finished
The building is a strong backdrop, so the aim is to frame it rather than hide it. These approaches work in most spaces:
Shrink the space with zones
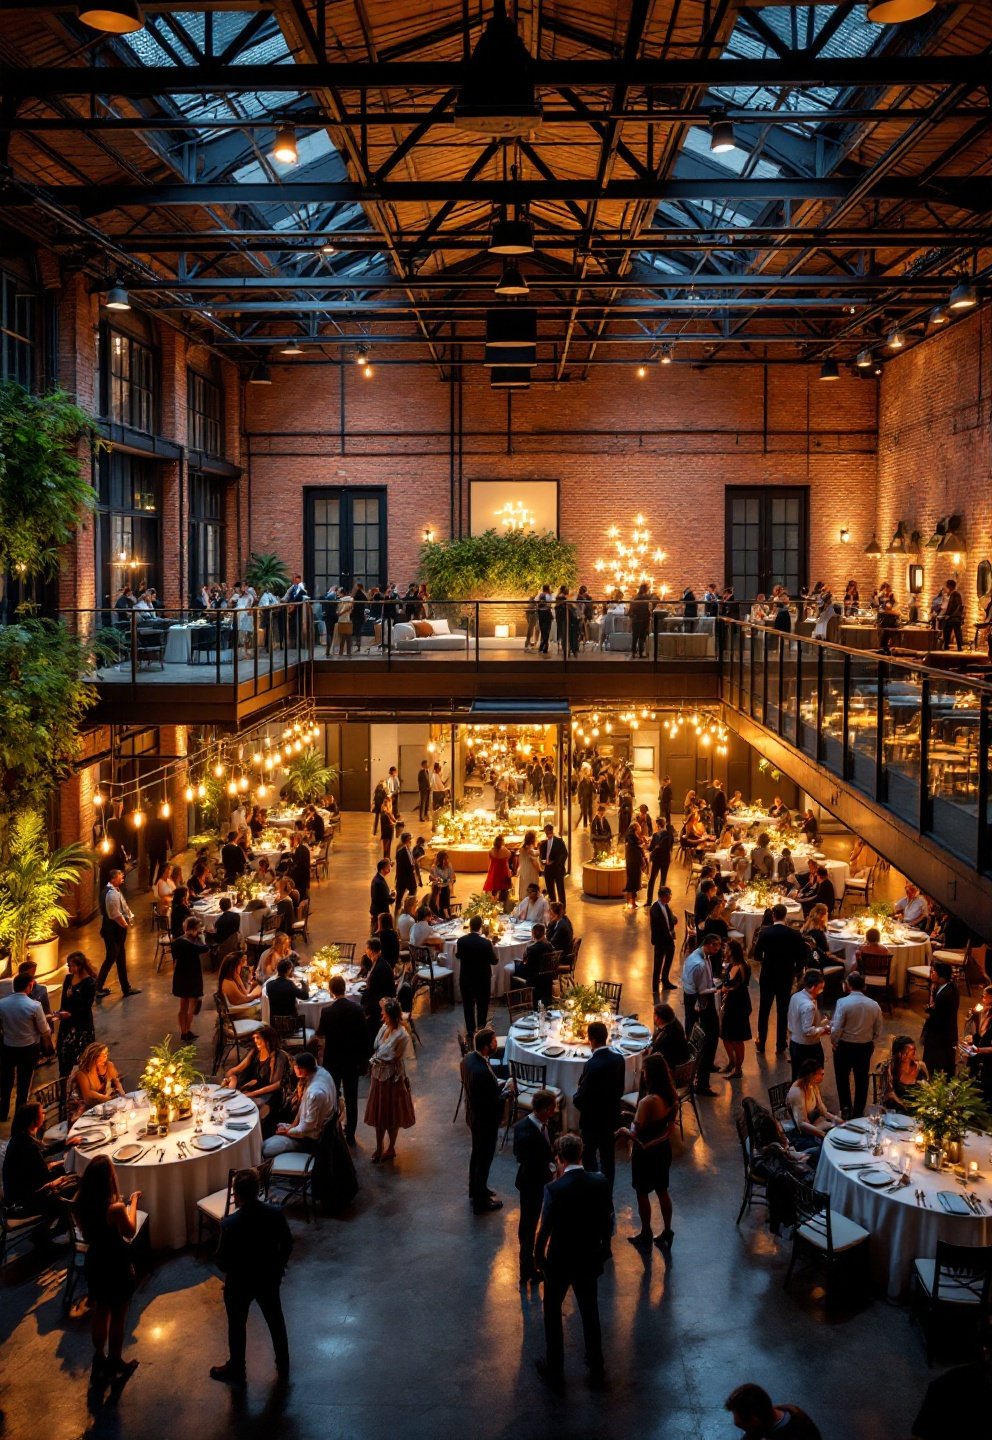
An empty warehouse rarely feels full, even with a large guest list. Divide the floor into clear areas (arrival, bar, dining, dance floor, lounge) using drapes, plants, furniture groupings and changes in lighting. A smaller, well-lit area feels busier and warmer than a large, evenly lit one.
Use lighting as the main decoration
Lighting does more in a warehouse than flowers or props. Uplighting on brick walls adds warmth and texture; festoon or bistro lights strung across the room lower the ceiling visually; pin spots on tables pick out centrepieces. Keep the colour temperature warm (amber, soft white) unless you deliberately want an industrial club look.
Add softness for sound and comfort
Hard walls and concrete floors create echo, which makes speeches hard to hear and conversation tiring. Rugs, lounge furniture, drapes, table linen and large plants all absorb sound. Ask your AV supplier about speaker placement for speeches; several smaller speakers often work better than two large ones in a reverberant space.
Choose materials that suit the building
Natural wood, leather, linen, greenery, brass and black metal sit comfortably against brick and steel. Very formal styling (heavy gold chairs, ornate centrepieces) can look out of place unless the contrast is deliberate.
Plan the weather
Warehouses can be cold in winter and hot in summer under a metal roof. Blankets on lounge seating, a warm welcome drink, and a heating plan in winter; fans, shade and plenty of water in summer.
Budget: the costs people forget
When you compare a warehouse with a hotel quote, add every item the hotel would include as standard. A typical list for a dry-hire warehouse:
| Item | Often included in a hotel | Usually extra in a dry-hire warehouse |
|---|---|---|
| Tables, chairs, linen | Yes | Yes, hire and delivery |
| Kitchen or catering prep | Yes | Often a field kitchen or caterer’s trailer |
| Power | Yes | Generator, fuel and cabling |
| Toilets | Yes | Portable toilet units and servicing |
| Lighting and sound | Basic | Full AV hire and technician |
| Heating or cooling | Yes | Heater or fan hire |
| Security and stewards | Sometimes | Yes, often required by the licence |
| Cleaning and waste removal | Yes | Yes, including bins and skip |
| Event insurance | Partly | Public liability for you and each supplier |
Build every one of these lines into your budget before you compare venues; the event budget calculator is a quick way to do it. Reusing the building’s existing character also reduces how much you need to hire and transport, which helps both cost and footprint; see our guide to sustainable event venue hire for more ways to cut waste.
A simple planning timeline
- Six months or more ahead: visit the venue, get the technical pack, and confirm licence, capacity and access times.
- Four to five months ahead: book caterer, AV and lighting, toilets, and power. Hold a site visit with the key suppliers together.
- Two months ahead: agree a floor plan with zones, a power plan and a production schedule for set-up and clear-down.
- Two weeks ahead: collect insurance certificates and flame-retardant certificates, and confirm timings with everyone.
- On the day: one person holds the schedule and is the venue’s single point of contact.
Common mistakes
- Booking the venue before checking that power, toilets and catering are possible at a sensible cost.
- Underestimating set-up time. Empty spaces need long build days; check whether the hire includes the day before.
- Lighting the whole room evenly, which makes it feel empty and flat.
- Forgetting the clear-down. Many venues charge if the space is not returned exactly as found.
FAQ
Is a warehouse venue cheaper than a hotel?
Sometimes the hire fee is lower, but a dry hire can end up costing more once you add power, toilets, furniture, kitchen, staffing and cleaning. Compare complete budgets, not hire fees.
Can I use real candles in a warehouse?
It depends on the venue’s fire risk assessment. Many industrial venues ban naked flames, so plan for good-quality LED candles and ask before you buy anything.
How do I keep a warehouse warm in winter?
Ask the venue which heaters are allowed indoors, zone the space so you only heat the areas in use, and add soft furnishings and blankets. Tell guests in advance so they dress for it.